2216 BLACKVILLE DRIVETHE VILLAGES, FL 32162
Mortgage Calculator
Monthly Payment (Est.)
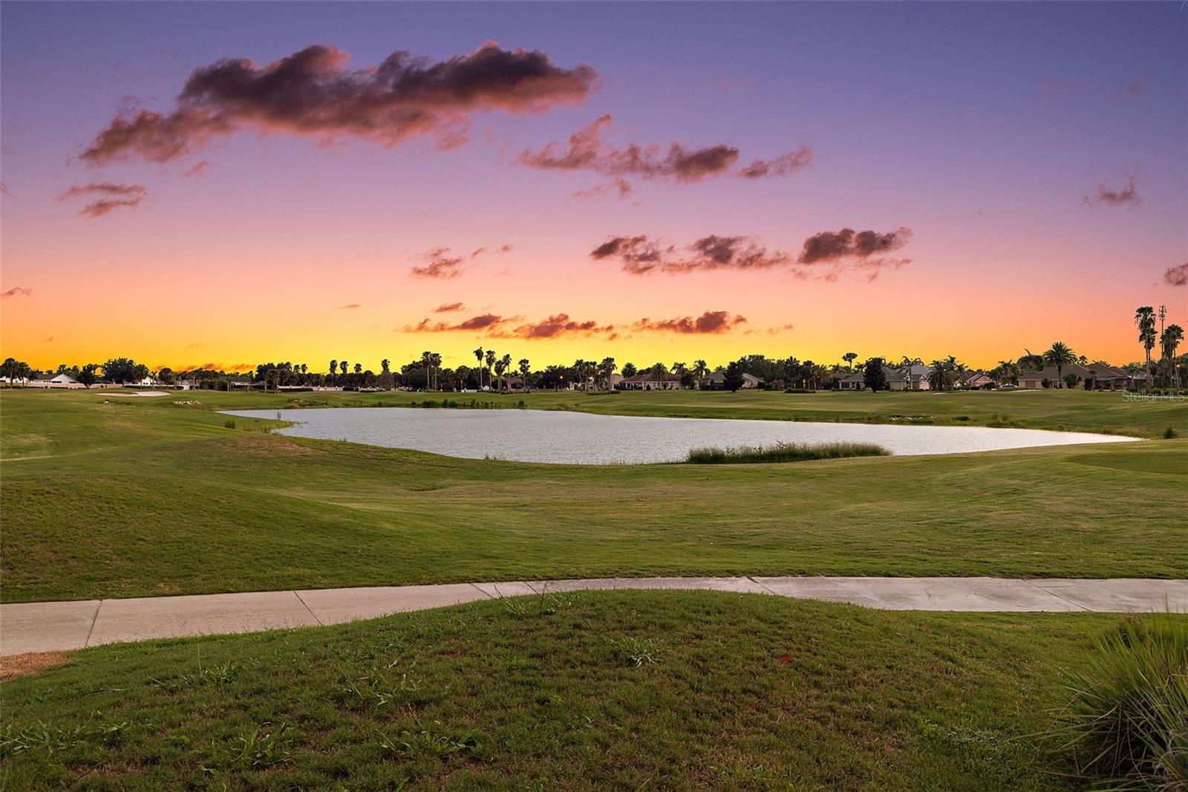
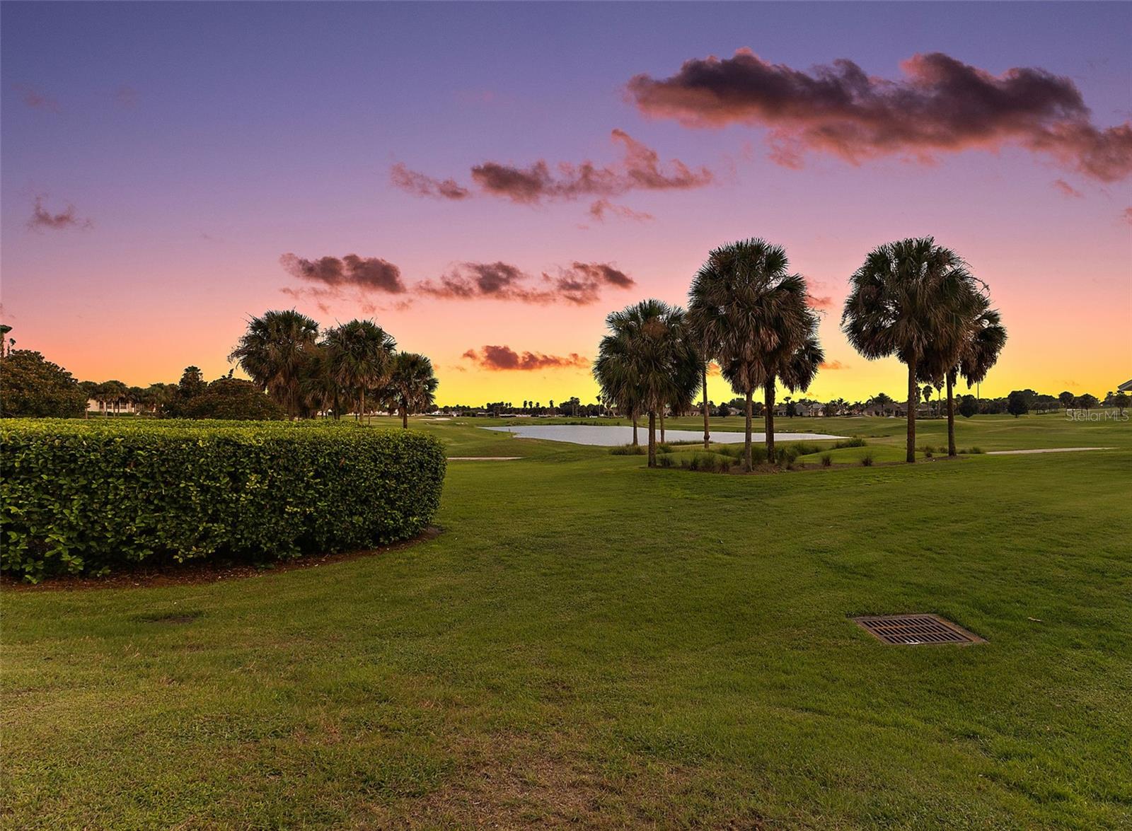
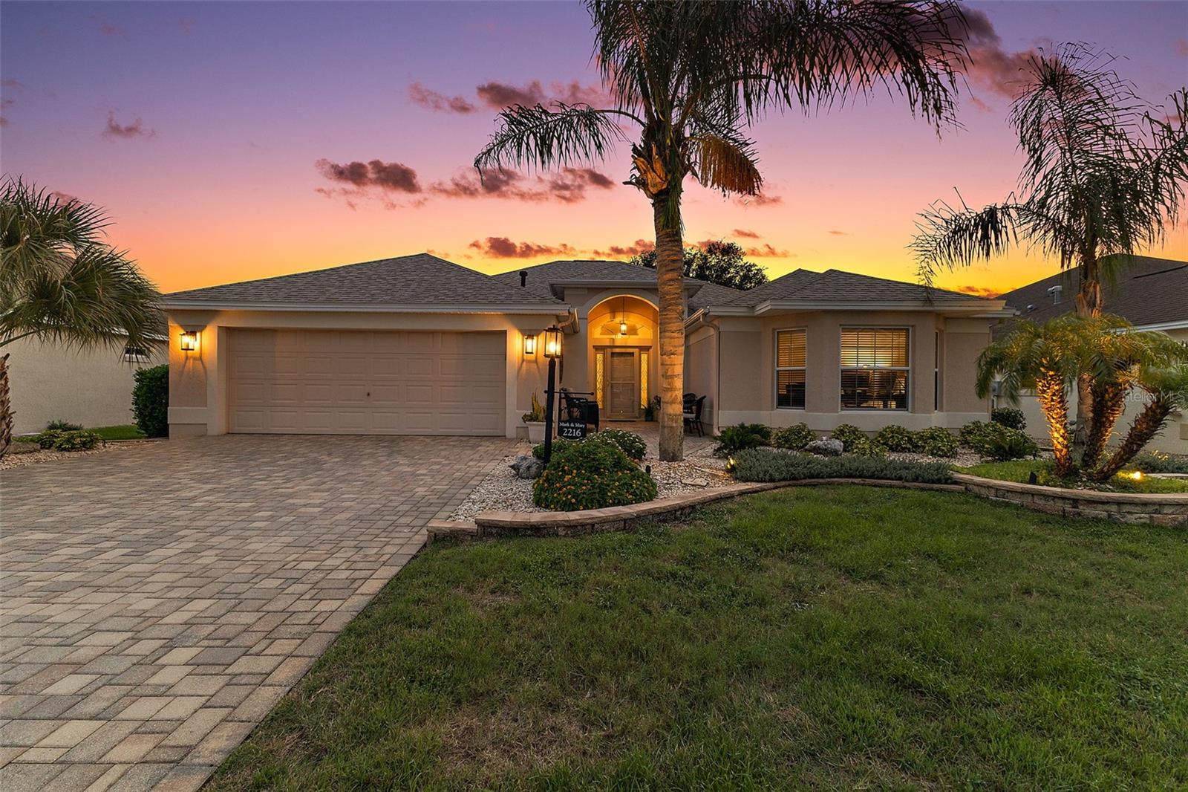
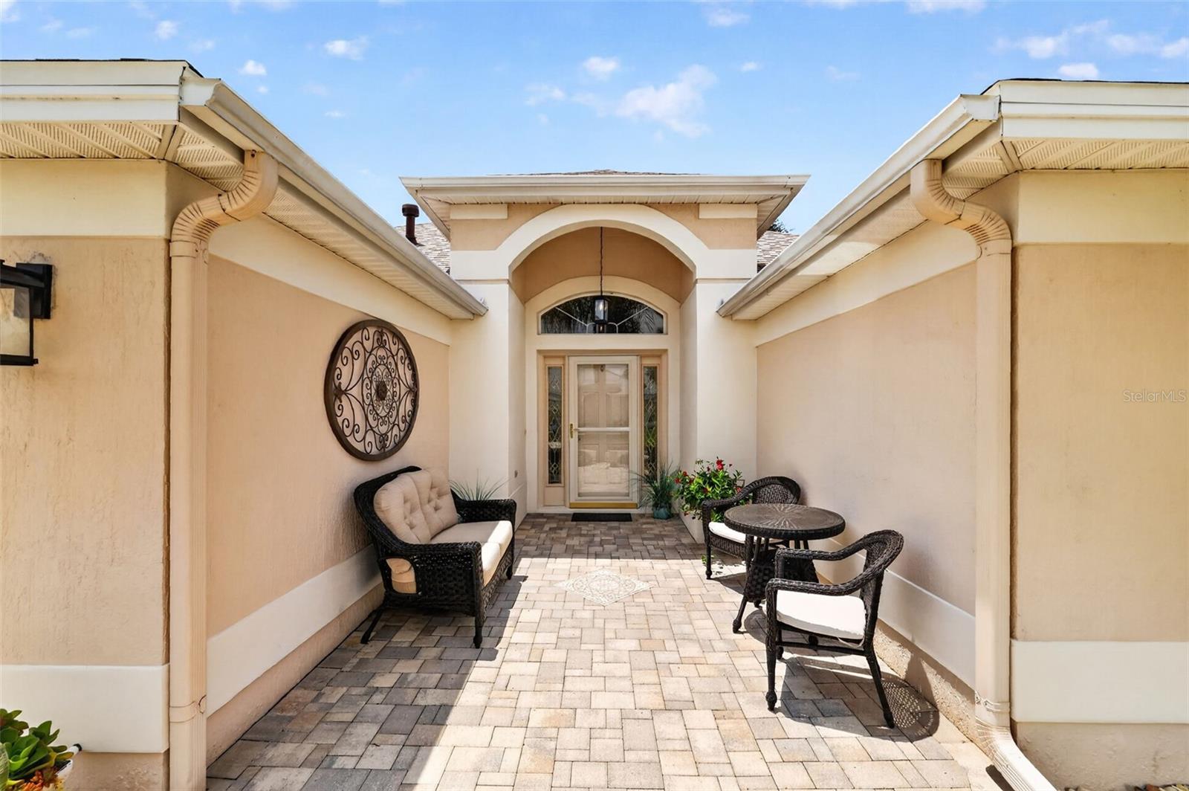
$3,992Under contract-accepting backup offers. ENJOY 6-HOLE GOLF FRONT and WATER VIEWS from the 7th hole of Bacall Golf Course in this EXQUISITELY RENOVATED, PARTIALLY FURNISHED+GC, 3/2 DESIGNER EXTENDED LANTANA featuring a 384sf FLORIDA ROOM, EXTENDED BIRDCAGE, FRONT and REAR PAVER PATIOS, and an OVERSIZED 600sf GARAGE in the highly desirable Village of Largo! IDEALLY LOCATED “between the 6’s”, JUST MINUTES from Lake Sumter Landing and Brownwood Paddock Squares with live nightly entertainment! ROOF(2022) Welcoming you to this METICULOUSLY-MAINTAINED home are ENHANCED TIERED hardscaping, PROFESSIONALLY UPGRADED landscaping in STONED beds, PAVER driveway, and a front PAVER PATIO with decorative mosaic center! Step through an arched entry vestibule with DOUBLE LEADED-GLASS sidelights, transom, and storm door into the BRIGHT, GENEROUS foyer. The OPEN CONCEPT layout boasts ELEGANT UPSCALE FINISHES including HIGH ceilings adorned with CROWN MOLDING, DESIGNER lighting and fans, SOLAR TUBE, CUSTOM WAINSCOTED DOORWAYS, and LUXURIOUS CARRARA TILE flooring throughout! A GOURMET kitchen showcases WHITE SHAKER cabinetry with GLASS accents and ROLL-OUT shelves; GRANITE countertops; SUBWAY TILE backsplash; STAINLESS appliances with WALL oven and GAS cooktop; PANTRY closet; EAT-IN breakfast bar; and adjoining DINETTE. Adjacent to the kitchen is a combination BUTLER PANTRY and INTERIOR laundry room boasting WHITE cabinetry with GLASS accents, GRANITE countertops, and built-in UTILITY SINK. From the main living area, FOUR-PANEL sliding glass doors seamlessly open to a SPECTACULAR 32'x12' CLIMATE-CONTROLLED FLORIDA ROOM, adding approximately 384sf of additional living space. This EXCEPTIONAL space features a MINI-SPLIT, TWO ceiling fans, and a WALL OF WINDOWS and sliding glass doors that showcase BREATHTAKING GOLF and WATER VIEWS, creating the perfect setting for year-round relaxation, GORGEOUS EVENING SUNSETS, or entertaining. Just beyond, the SCREENED LANAI and EXTENDED 16'x10' REAR PAVER PATIO provide outstanding outdoor living space, ideal for hosting family and friends or relaxing while taking in the PANORAMIC GOLF FRONT and WATER VISTAS! Retreat indoors to the luxurious primary suite featuring a VAULTED ceiling, FOUR windows with AUTOMATED blinds, and a GENEROUS WALK-IN closet. Its en-suite bathroom boasts corner WHITE cabinetry with MAKE-UP vanity and NEUTRAL top, DUAL sinks, built-in LINEN closet, TILE WALK-IN shower, and separate water closet. Two additional bedrooms and a second bath are conveniently located near the front of the home ensuring plenty of PRIVACY for guests and/or home office. Both bedrooms feature VAULTED ceilings and built-in closets, while bedroom two is highlighted by a large BAY WINDOW. The second bathroom offers a WHITE vanity with GRANITE top, WALK-IN shower, and HALL LINEN closet. Completing the package is a 600sf OVERSIZED GARAGE boasting attic access with stairs, water softener, and PLENTY of room for parking and storage! DON’T MISS THIS EXCEPTIONAL HOME! The Village of Largo is nestled in the heart of The Villages between Lake Sumter Landing and Brownwood Paddock Square; close to Havana and Mallory Hill Championship Golf and Country Clubs; Bacall, Canal Street, and Colony Cottage Rec Centers; Hadley, Amelia, and Largo Pools; several pools and pickleball courts; and CR466A with a PLETHORA of shopping, dining, and more! PLEASE WATCH OUR WALKTHROUGH VIDEO of this EXQUISITE HOME with SPECTACULAR GOLF and WATER VIEWS. CALL TODAY for your private showing or virtual tour!
| 3 weeks ago | Listing updated with changes from the MLS® | |
| 3 weeks ago | Status changed to Active Under Contract | |
| a month ago | Listing first seen on site |

Listing information is provided by Participants of the Stellar MLS. IDX information is provided exclusively for personal, non-commercial use, and may not be used for any purpose other than to identify prospective properties consumers may be interested in purchasing. Information is deemed reliable but not guaranteed. Properties displayed may be listed or sold by various participants in the MLS Copyright 2026, Stellar MLS.
Last checked: 2026-09-05 05:56 AM EDT